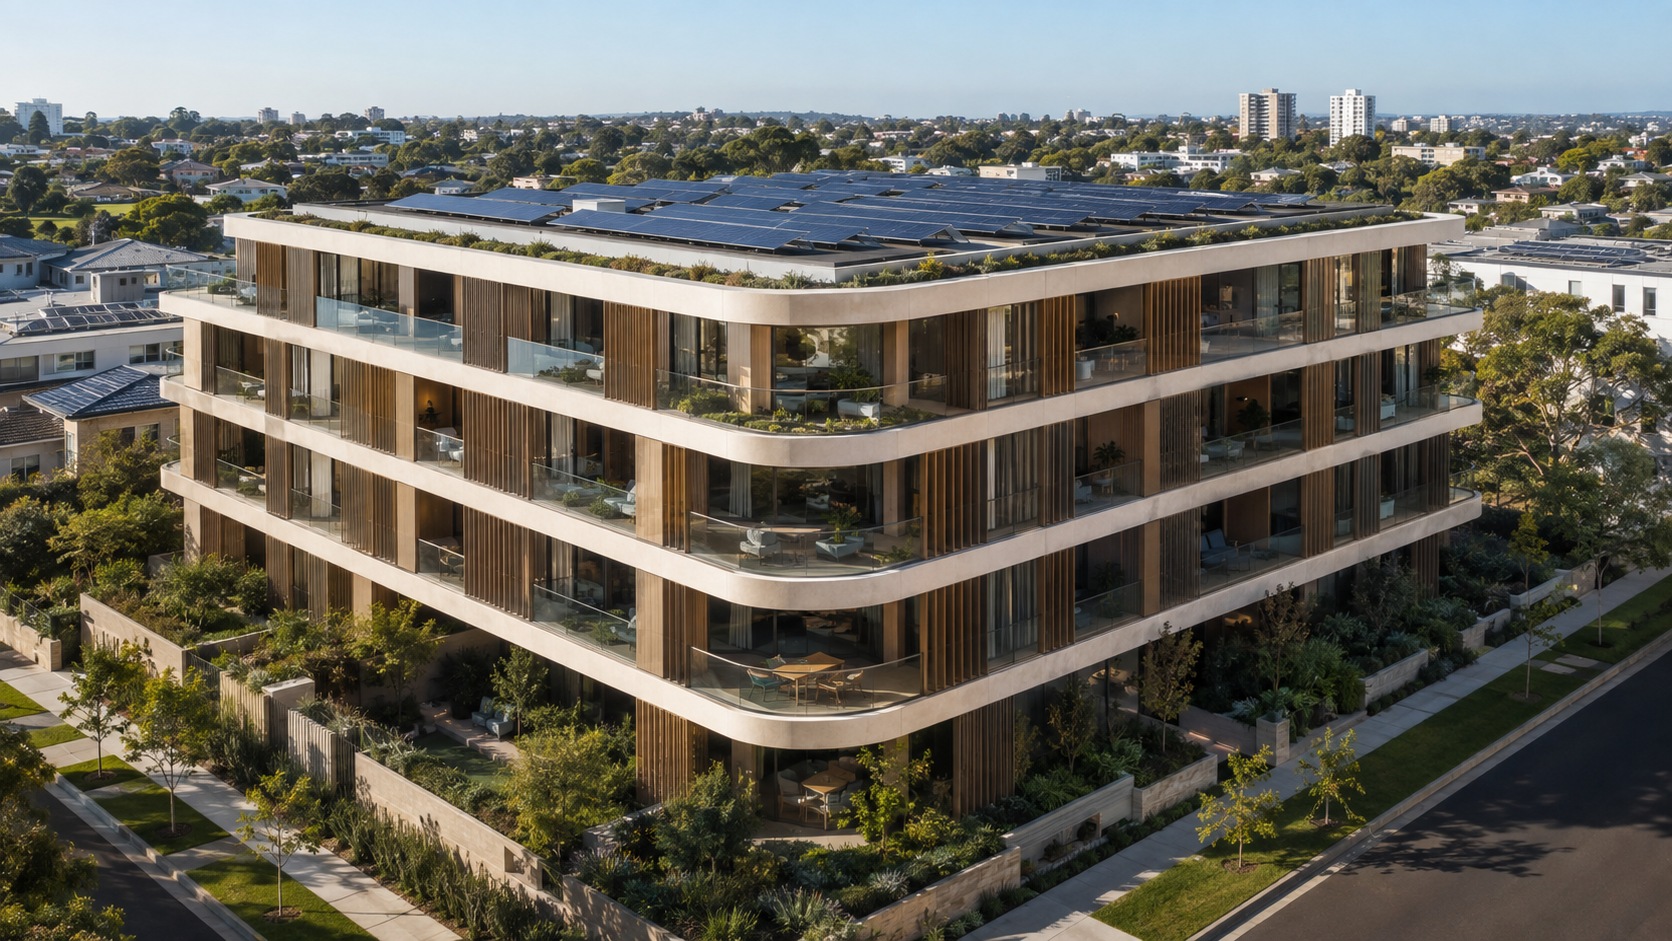
Common-area systems do not automatically supply individual apartments.
Decide which meter—and whose loads.
A strata project needs an agreed energy recipient and a workable approval pathway. Common-property generation and supplying individual apartments are distinct project scopes.
Are we supplying common property?
Common lighting, lifts, ventilation and shared facilities are a useful starting point. Confirm the common meter and consumption profile before sizing PV or storage. Do not assume that a shared roof means all dwellings receive electricity.
Who needs to be involved?
Bring the strata manager or owners corporation into the discussion with the electrical and building contacts. Roof rights, access, approval requirements and maintenance responsibilities need project-specific confirmation.
What information moves the project forward?
Common-area bills or interval data, roof plans, meter and switchboard information, plus the committee’s objective. A battery discussion also needs an equipment-location and access assessment.
Technical details.
System integration+
Connect to the common loads.
An indicative common-property system connects rooftop PV to the common switchboard, which supplies lifts, lighting and building services. Optional storage is separately designed. This does not imply supply to individual apartments.
System connections
From generation to building use.
PV arrayDC generation
PV inverterConverts DC to AC
Common switchboardAC connection point
Shared building servicesElectricity used on site
At the switchboard: ↔ Grid↔ Optional battery + inverter
DC generation AC distribution Storage branch · ↔ two-way connectionIllustrative connections, not live energy data.Design notes
Storage is shown as a separate AC-coupled branch. Metering, protection and isolation are omitted. Backup requires a separately designed arrangement. This is not a construction drawing.
Design considerations+
A shared system needs a shared plan.
Apartment energy projects involve common-property rights, decision-making, metering and electrical infrastructure. Establishing those foundations helps the project team assess a realistic pathway.
Common-area demand
Lifts, common lighting, ventilation and shared facilities create the building load profile.
Metering & distribution
Common meters, switchboards and available capacity determine what can be connected and who receives the energy.
Approval & access
Owners corporation decisions, roof access, delivery logistics and ongoing responsibility need early agreement.
FAQs & enquiry checklist+
Does common-area solar supply every apartment?+
Not necessarily. A common-area system usually serves the common-property meter. Supplying individual apartments requires a separate assessment of metering, distribution and the proposed arrangement.
For a useful first conversation
Building address and strata project stage
Common-area bills and available plans
Existing metering, switchboard and roof-access information