
Define the energy recipient
Separate base-building services from tenancy loads. Confirm which meter the generation will serve and who receives the benefit.
Offices
Connect the energy opportunity with the asset strategy, tenant boundaries and the way the building operates.
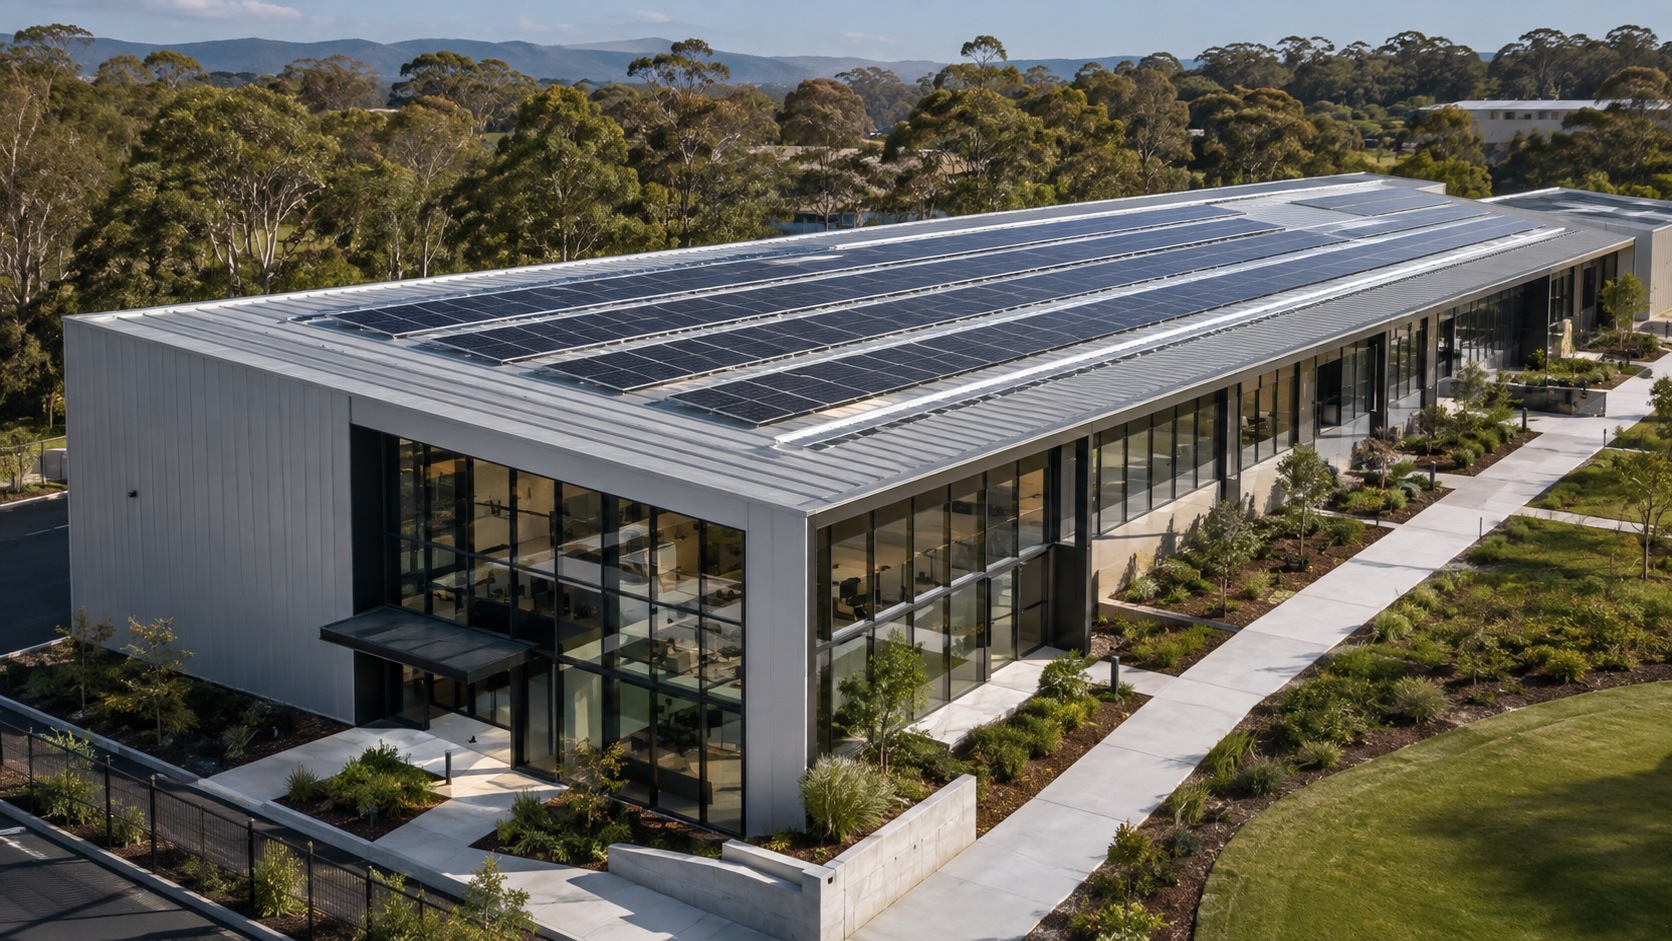
Project decisions
Separate base-building services from tenancy loads. Confirm which meter the generation will serve and who receives the benefit.
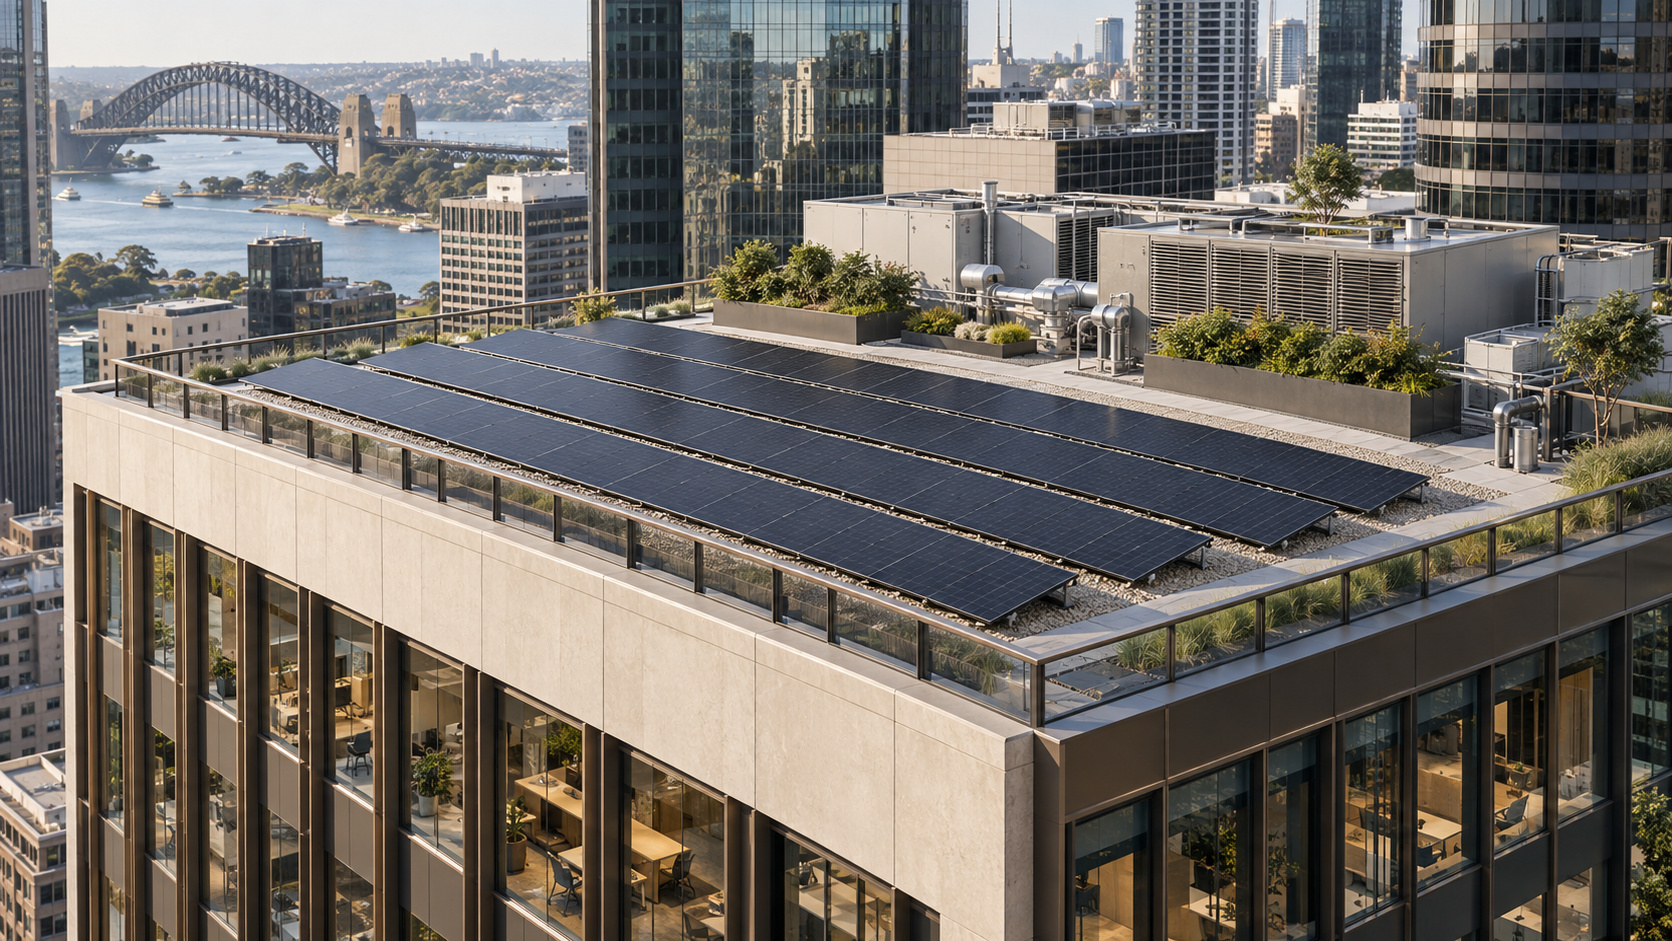
Review roof condition, plant zones, access and shading. Consider BIPV where a new or replacement building element is already being evaluated.
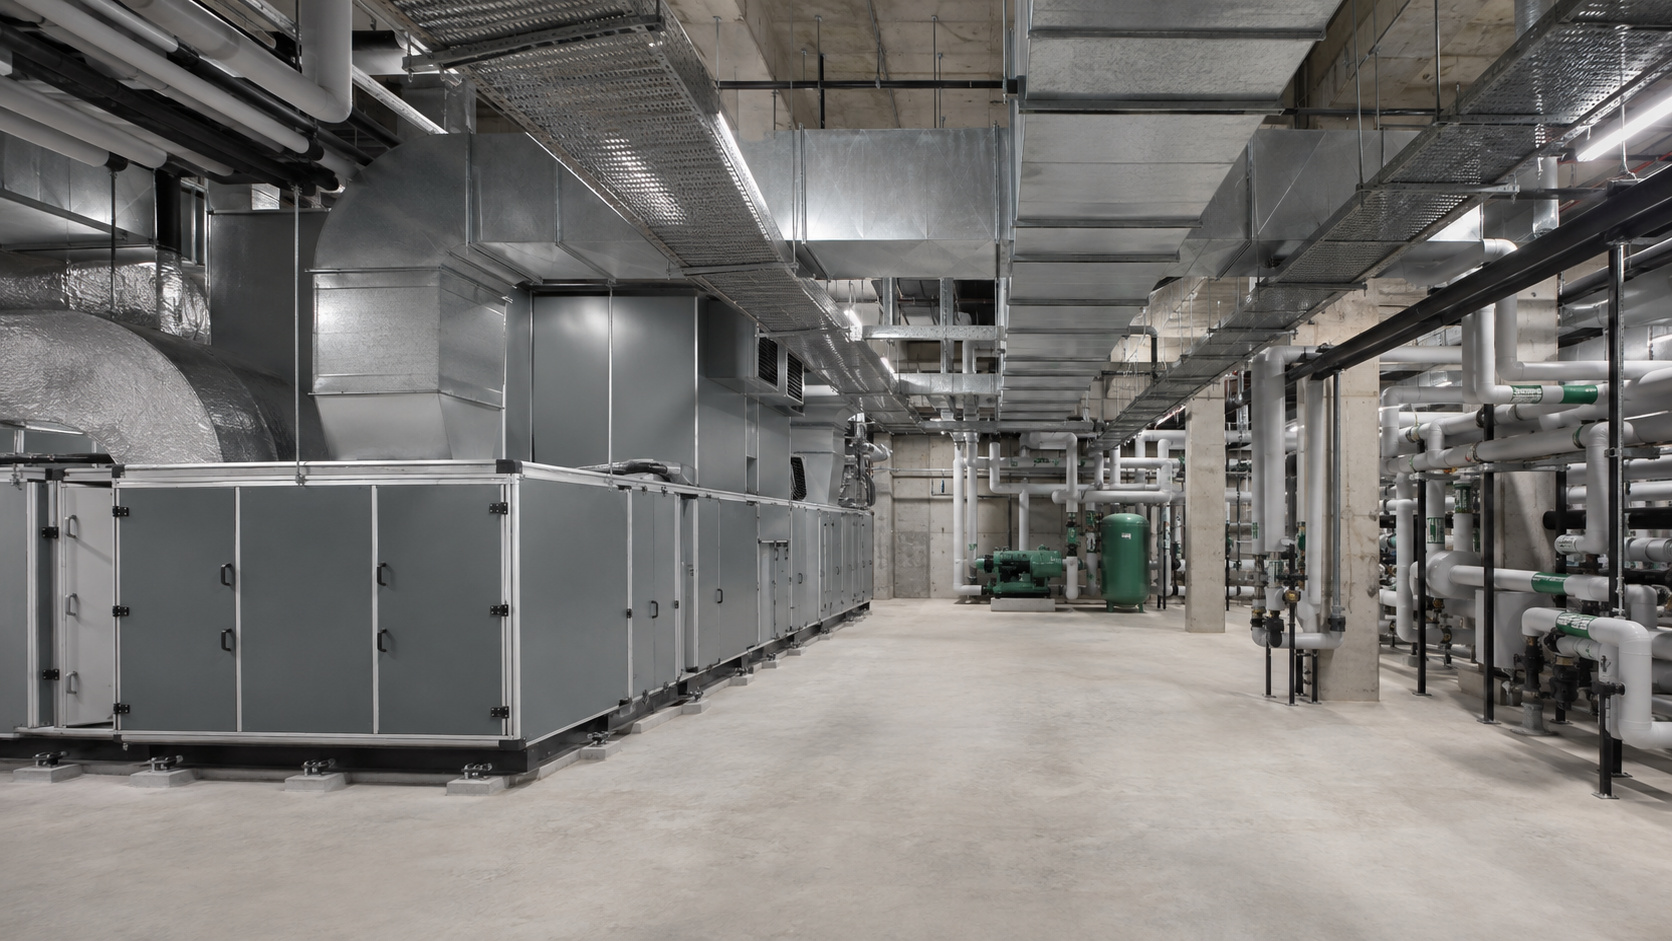
Identify tenant constraints, shutdown windows, access arrangements and approval responsibilities before developing the delivery programme.
Assessment scope
An initial assessment should identify candidate surfaces, the intended energy boundary, major constraints, missing information and options for the next design stage.
Investment decision
Identify the owner of the roof, the funding party and the electricity account receiving generation. Landlord and tenant benefits must not be treated as interchangeable.
Compare the current building with planned occupancy, plant replacement and refurbishment. A roof nearing replacement and a serviceable façade call for different investment decisions.
Request a scoped option comparison: expected generation and on-site use, cost inclusions, operating disruption, key assumptions, outstanding approvals and the next decision. Separate estimates from verified site findings.