Opaque PV Glass
Spandrels, opaque façade zones and architectural cladding applications.
SOLNEX BIPV Glass
For commercial façades, entrances and roof glazing. Compare the complete BIPV assembly with the conventional material already in the brief.
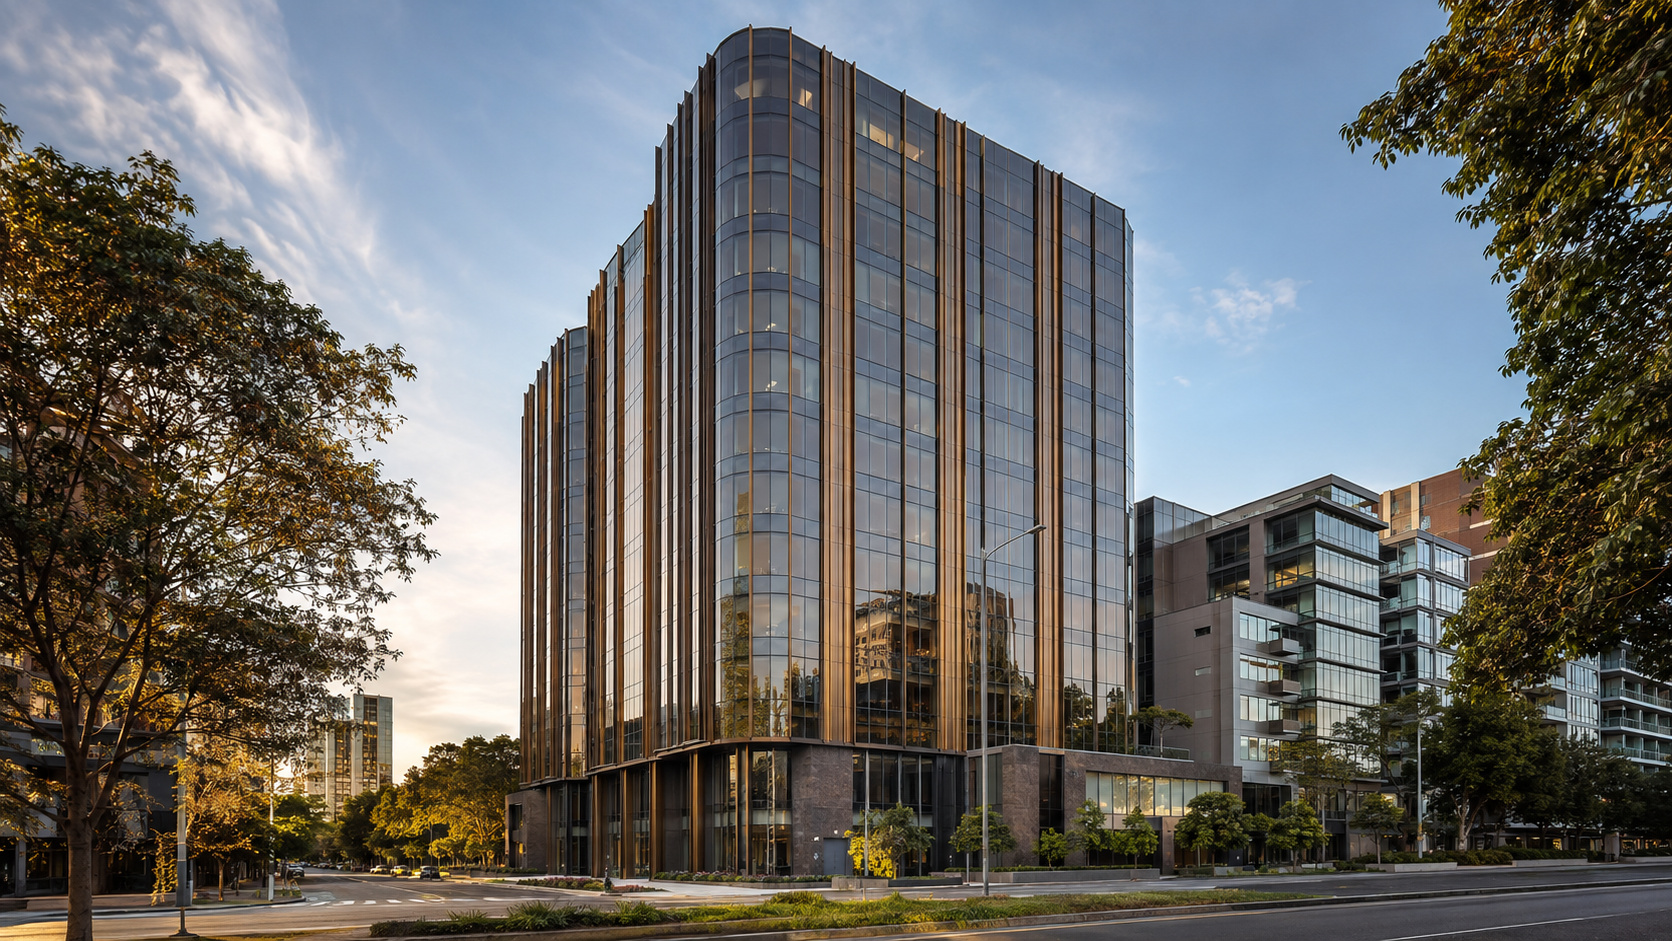
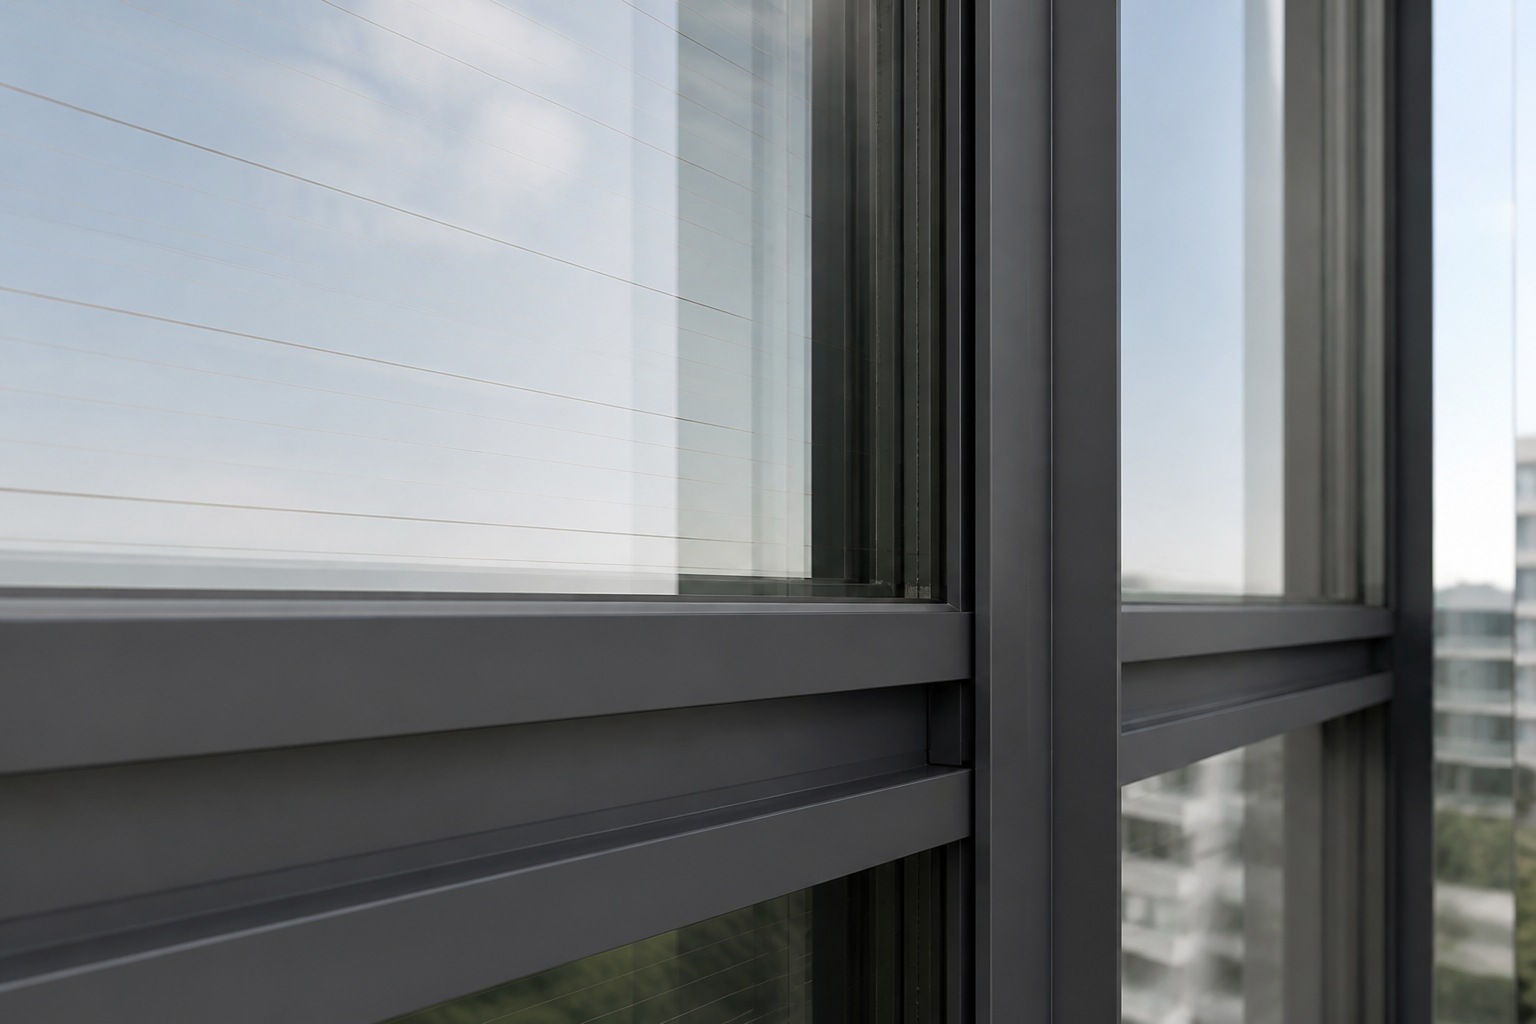
Architectural images are illustrative concepts, not completed SOLNEX projects or evidence of a particular glass product. Appearance, performance and suitability depend on the selected product and project.
BIPV Glass Families
Spandrels, opaque façade zones and architectural cladding applications.
Applications where daylight and energy generation need to be balanced.
Selected architectural glazing applications requiring higher transparency.
Atriums, canopies, skylights and overhead glazing applications.
Product availability, glass build-up, optical performance and electrical characteristics are confirmed against the project brief.
Final glass build-up, electrical characteristics, structural requirements and certification are project-specific.
Understand the material
BIPV glass contains photovoltaic material and also performs a building function. A glazed façade is not BIPV simply because the building has rooftop PV. The chosen assembly must resolve both roles.
Assess daylight and views separately from non-vision façade zones. Do not assume every glazed panel can generate electricity or that a concept image represents the transparency of an available product.
Compare conventional glazing, suitable BIPV glazing and roof-mounted PV against the same project brief. For planned replacement glass, include the material cost actually displaced—not the cost of an entire façade that still needs framing and installation.
Technical background: IEA PVPS / BIPV definitions ↗
Application first
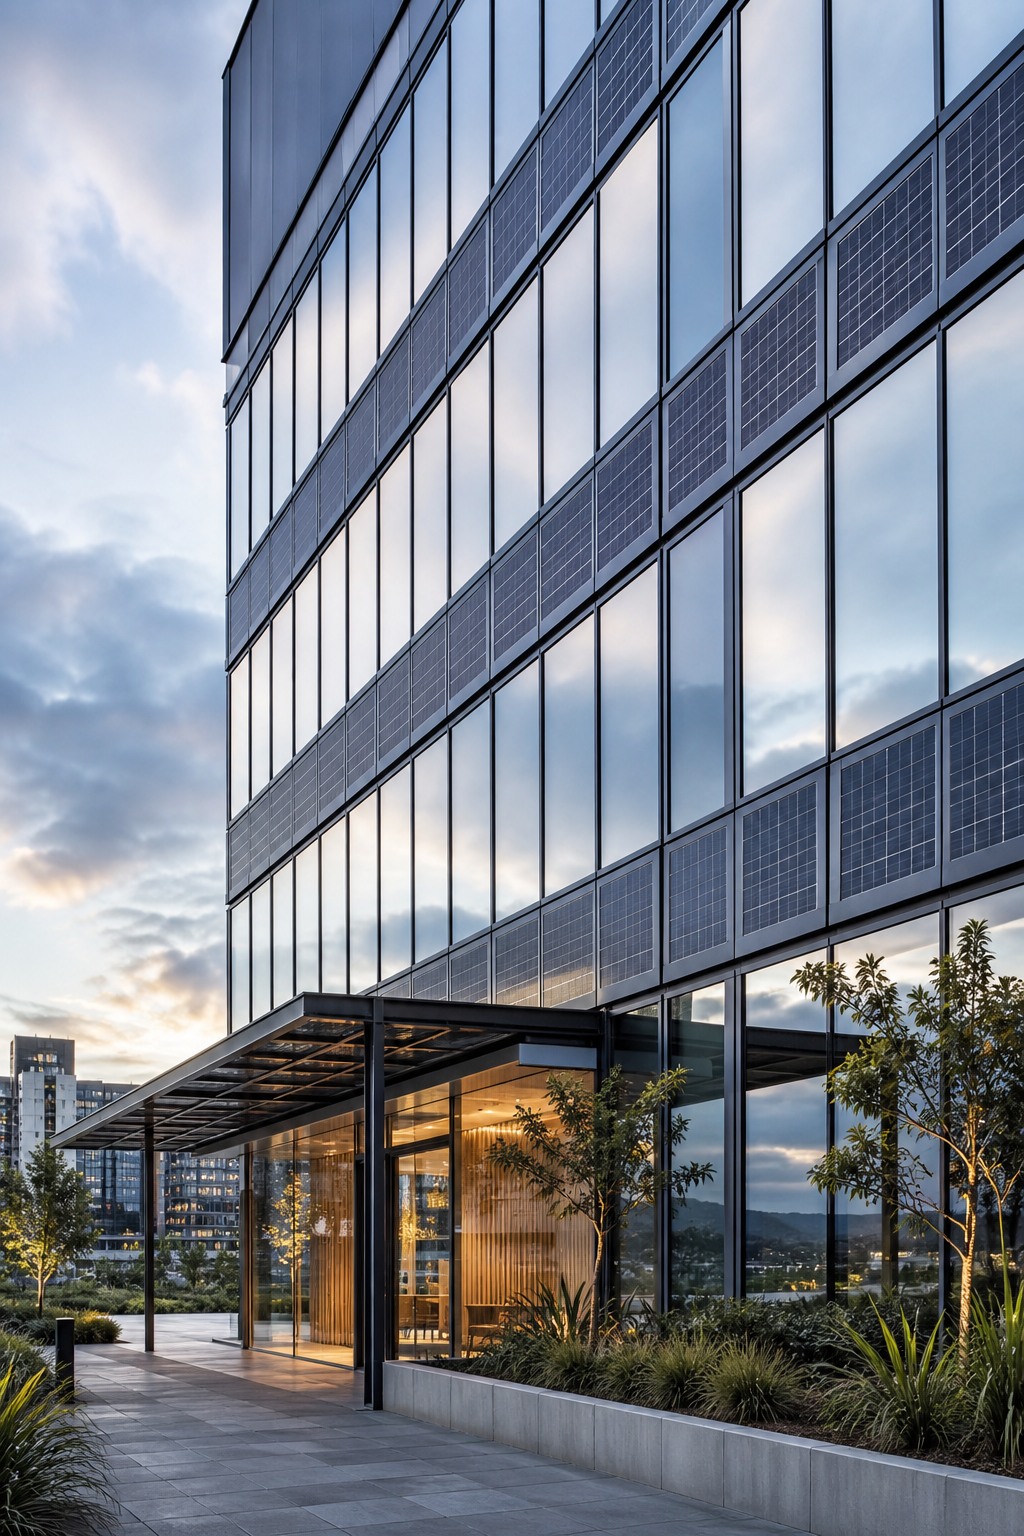
Start with finish, façade rhythm and the construction behind the glass. Add daylight and outlook where views matter.
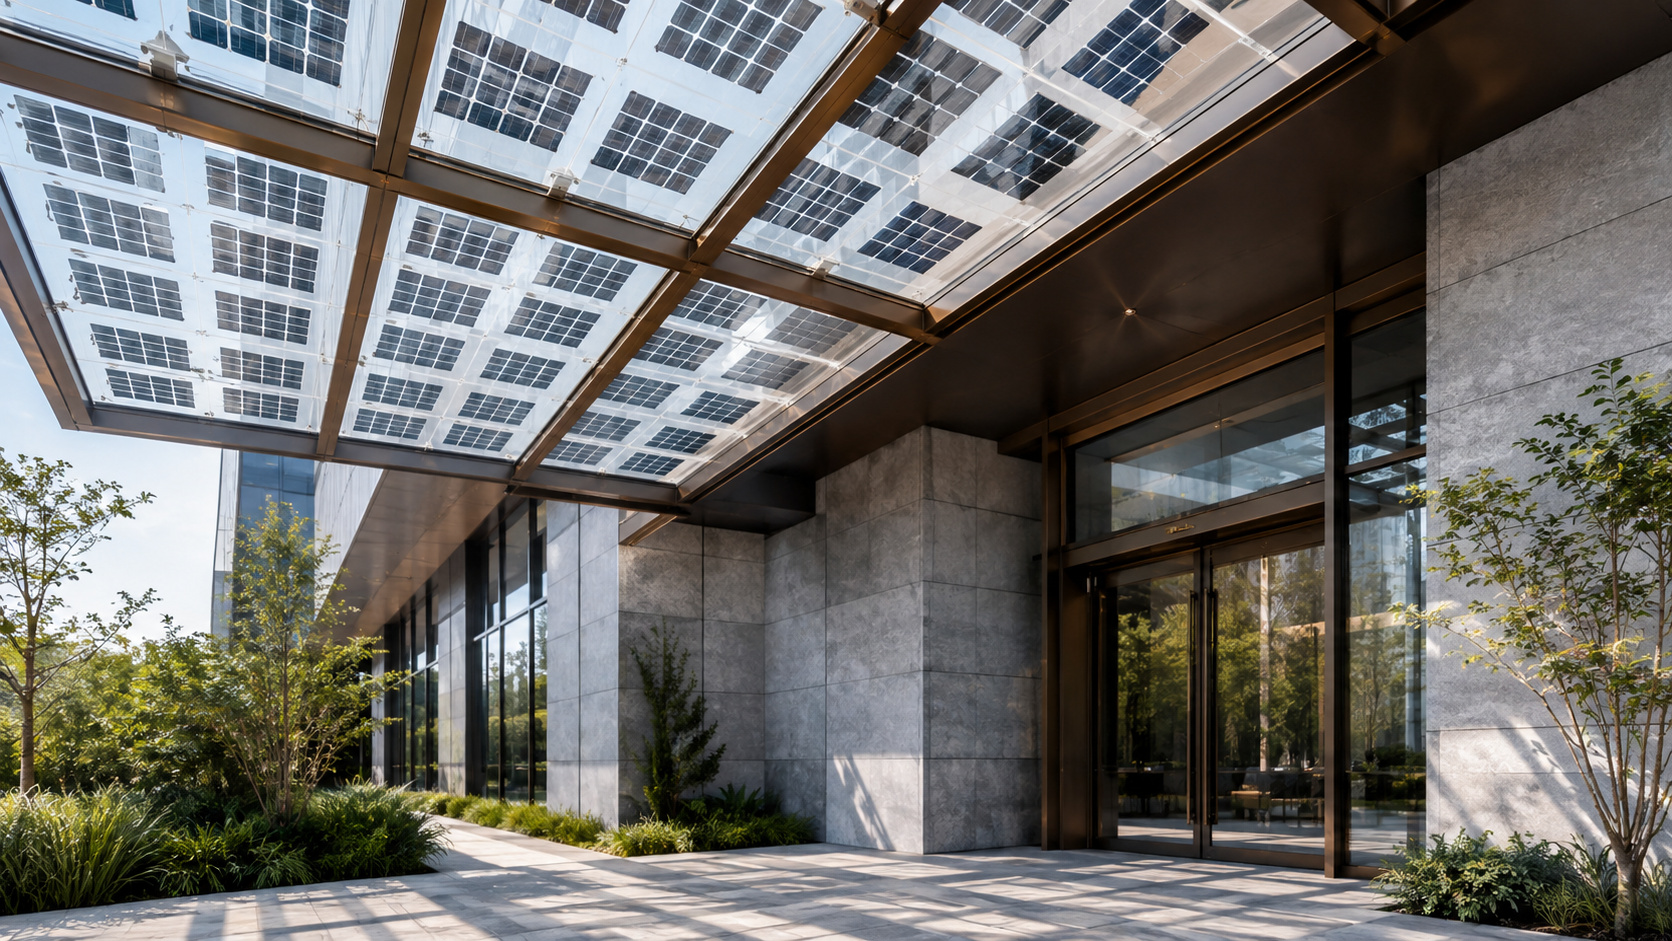
Coordinate glazing, weather protection, structure, drainage and electrical access.
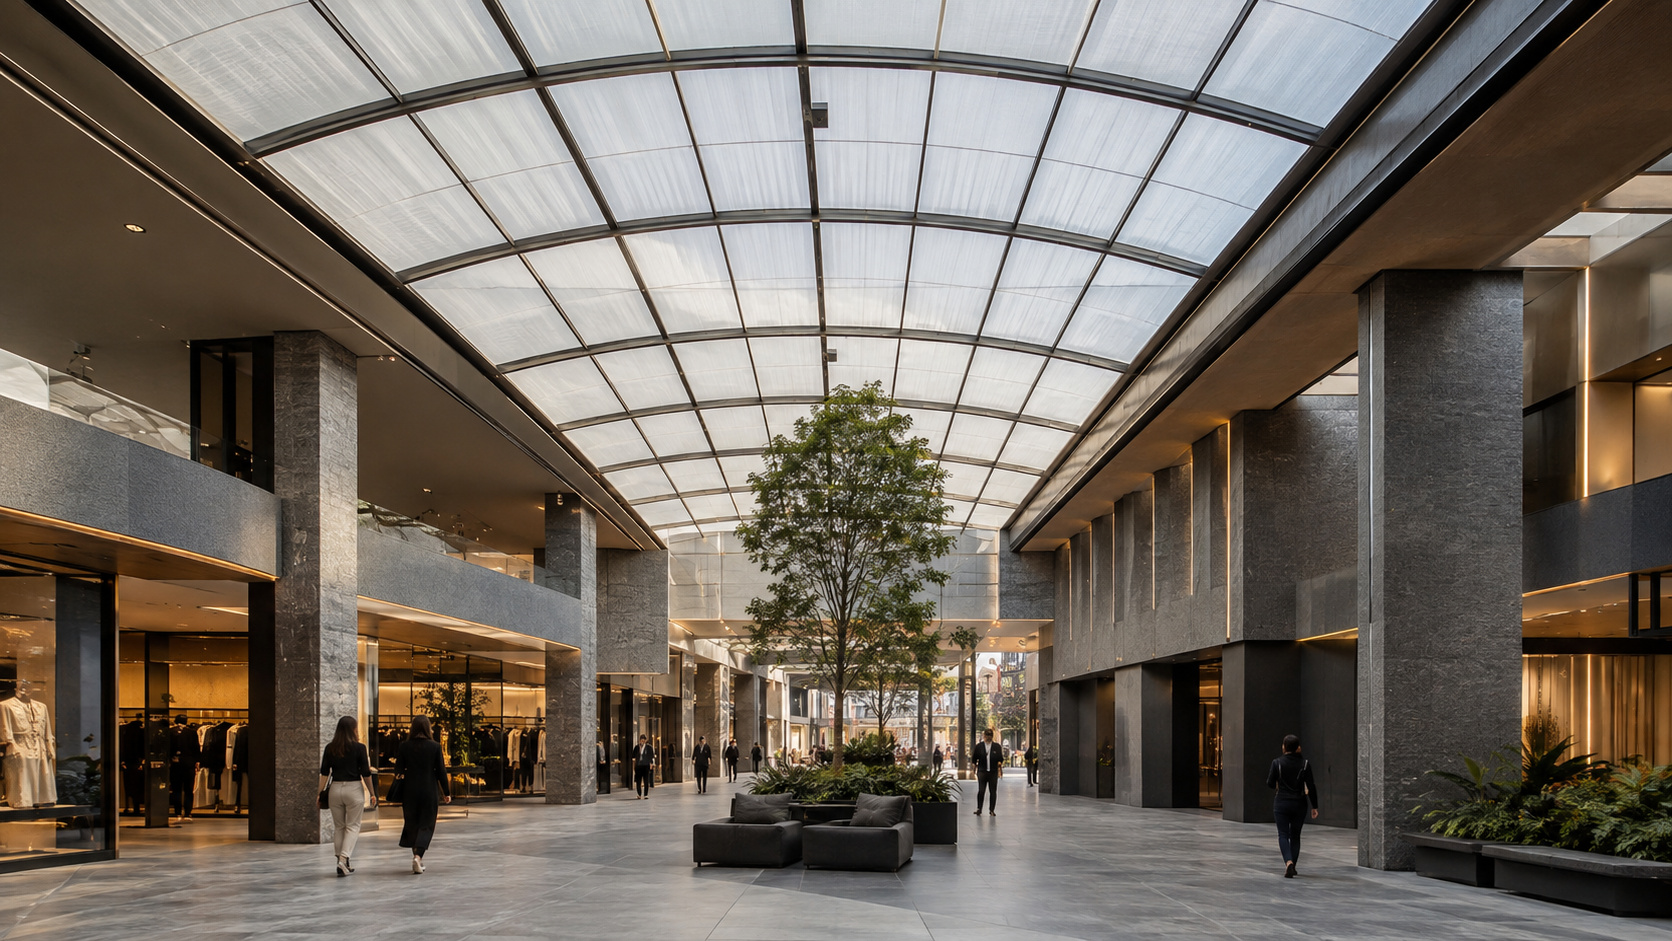
Balance daylight, solar gain, overhead safety, maintenance and generation.
Material selection
Define colour, reflection, pattern, view and measured visible-light transmission. Review a physical sample.
Record layers, thickness, interlayers, cavity, dimensions, weight, U-value, solar heat gain and required safety performance.
Request rated output, test conditions, voltage, current, connection details and inverter configuration.
Match the product reference to datasheets and reports. Record revisions, warranty, availability and maintenance access.
Integration
From generation to building use.
At the switchboard: ↔ Grid
Glass connections and DC collection routes require product-specific coordination. Metering, protection and isolation are omitted. Backup requires a separately designed arrangement. This is not a construction drawing.
Resolve glass, framing, seals, structure and replacement access.
Resolve cable routes, isolation, protection, inverter location, metering and connection.
Agree access, document ownership, warranty boundaries and coordination.
Feasibility
Model orientation and shading on the actual façade; do not copy a roof estimate across every elevation.
For new or replacement elements, compare with the material already planned. Count only costs actually displaced.
Include coordination, electrical works, cleaning, access, replacement and energy-use assumptions.
Before detailed design
Discuss material options with SOLNEX. Product availability, samples, lead times and the proposed supply scope are confirmed for the enquiry before specification.