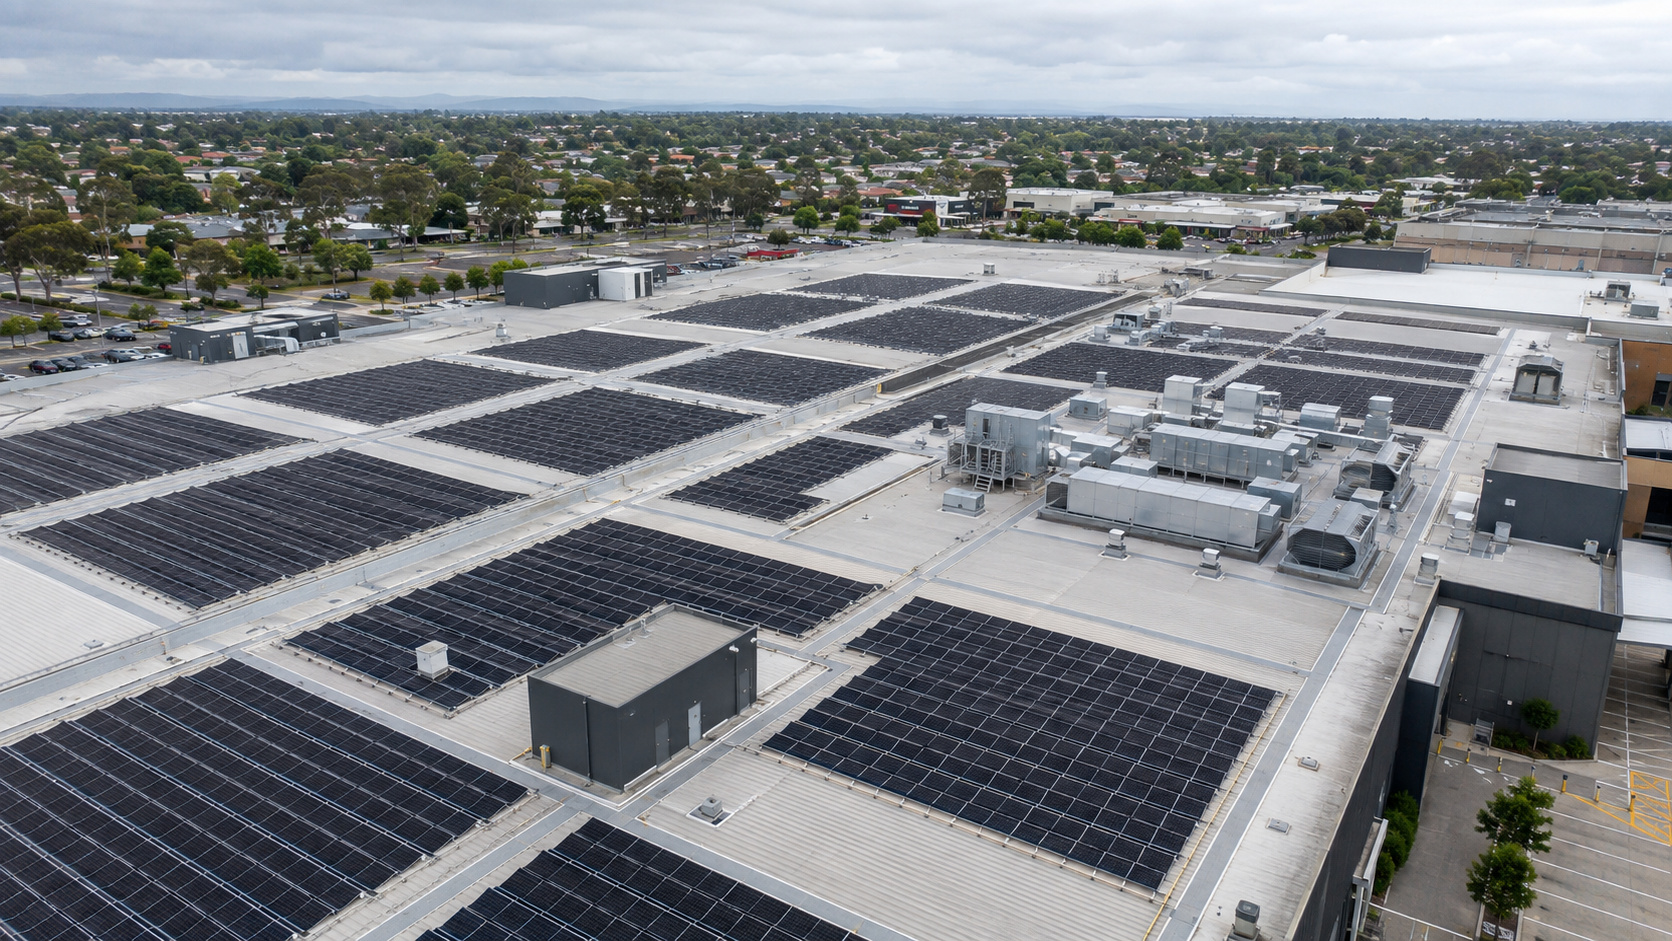
Rooftops
Assess generation against actual site demand, existing plant, structure, access and the electrical connection. Separate common services from tenant arrangements.
Retail & Shopping Centres
Treat the roof, parking areas and selected building elements as distinct opportunities within one operating site.

Project decisions
Assess generation against actual site demand, existing plant, structure, access and the electrical connection. Separate common services from tenant arrangements.
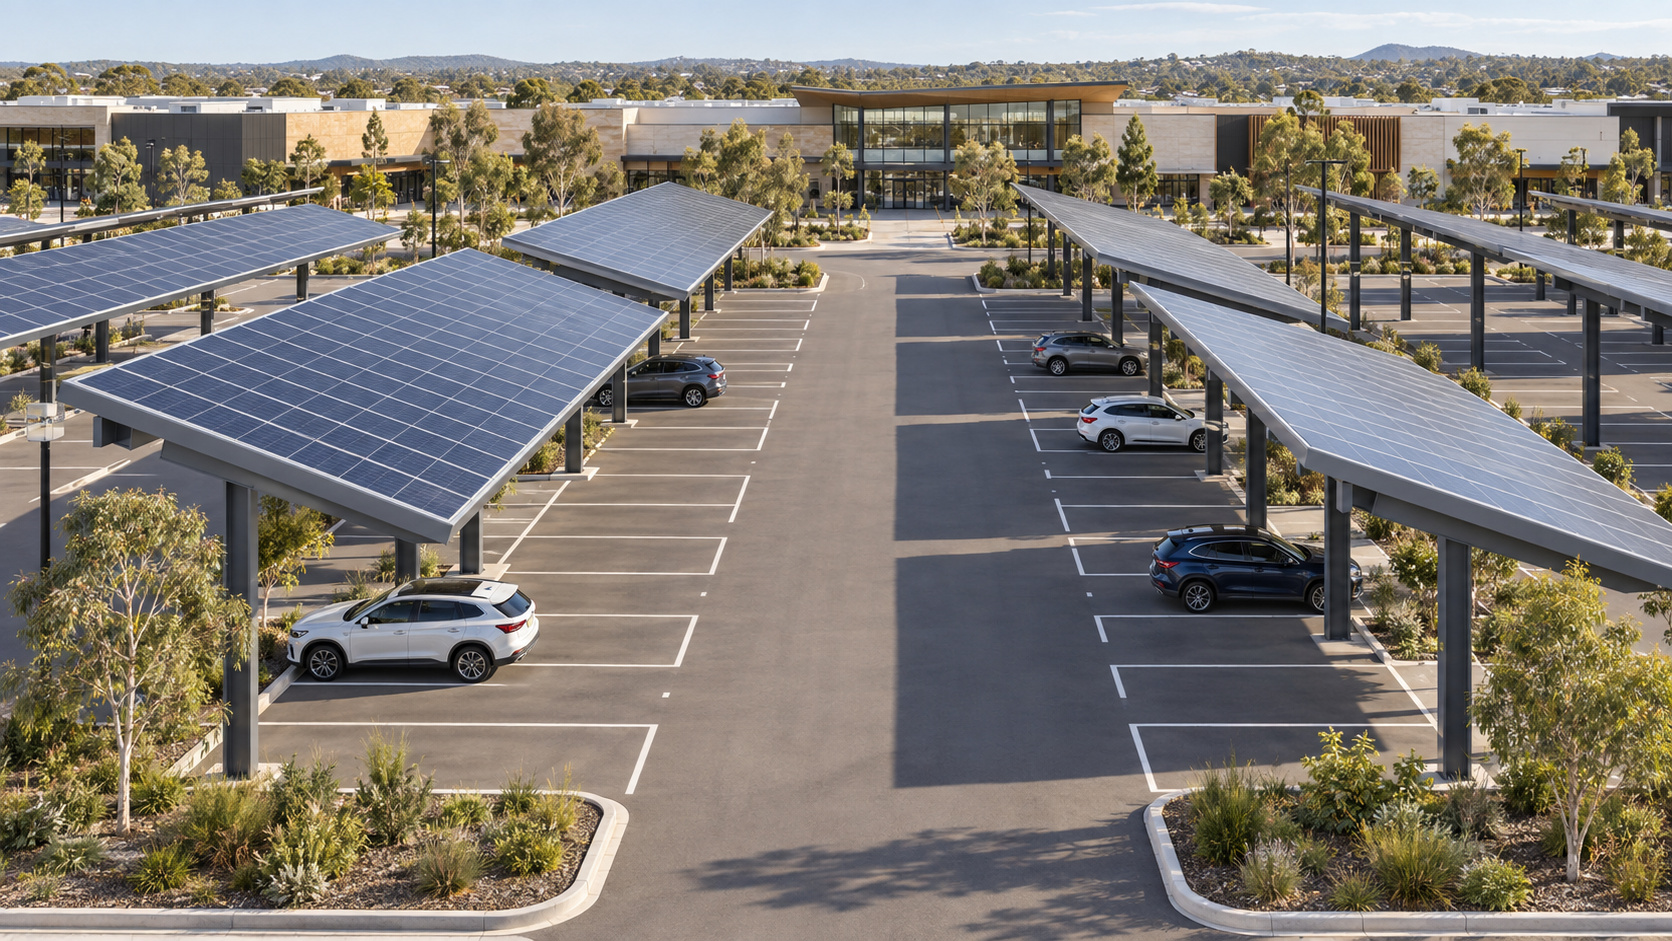
A PV canopy can generate electricity while shading customer parking. Compare usable bays, vehicle clearance, pedestrian routes, foundations, underground services and drainage. Assess integrated glass separately where overhead glazing is intended.
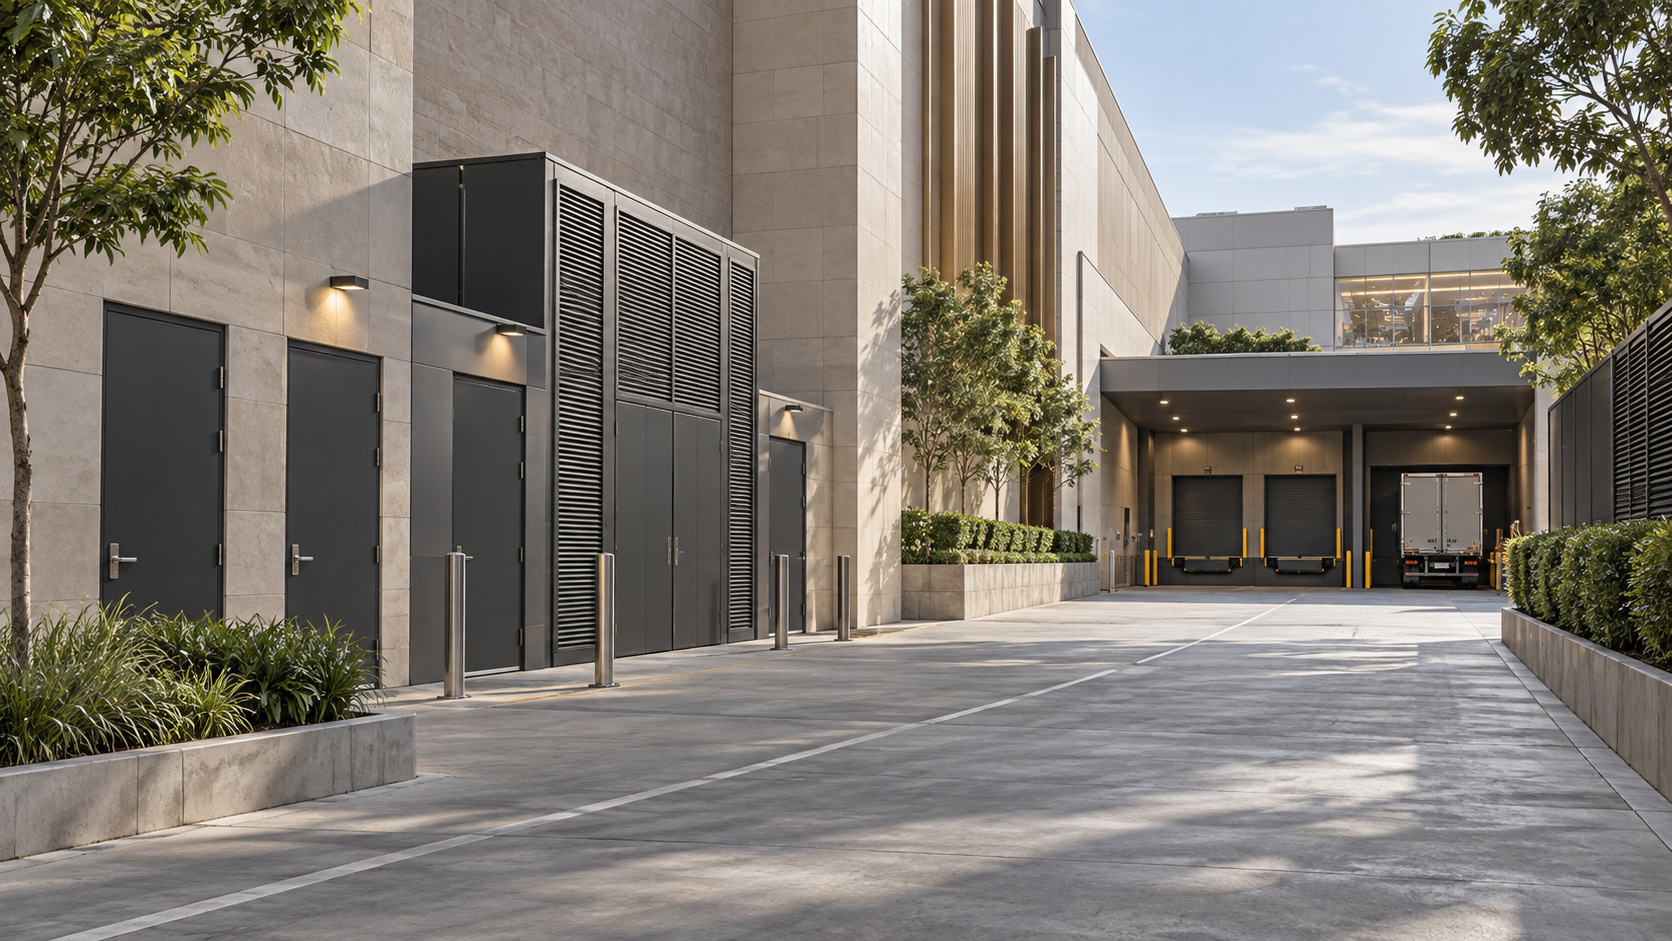
Examine the actual load profile and tariff structure before proposing storage. Plan construction zones, delivery access and any outages around trading requirements.
Assessment scope
Compare each site zone on usable area, load connection, construction constraints, operating disruption and the information needed to progress—not generation potential alone.
Solar carpark canopies
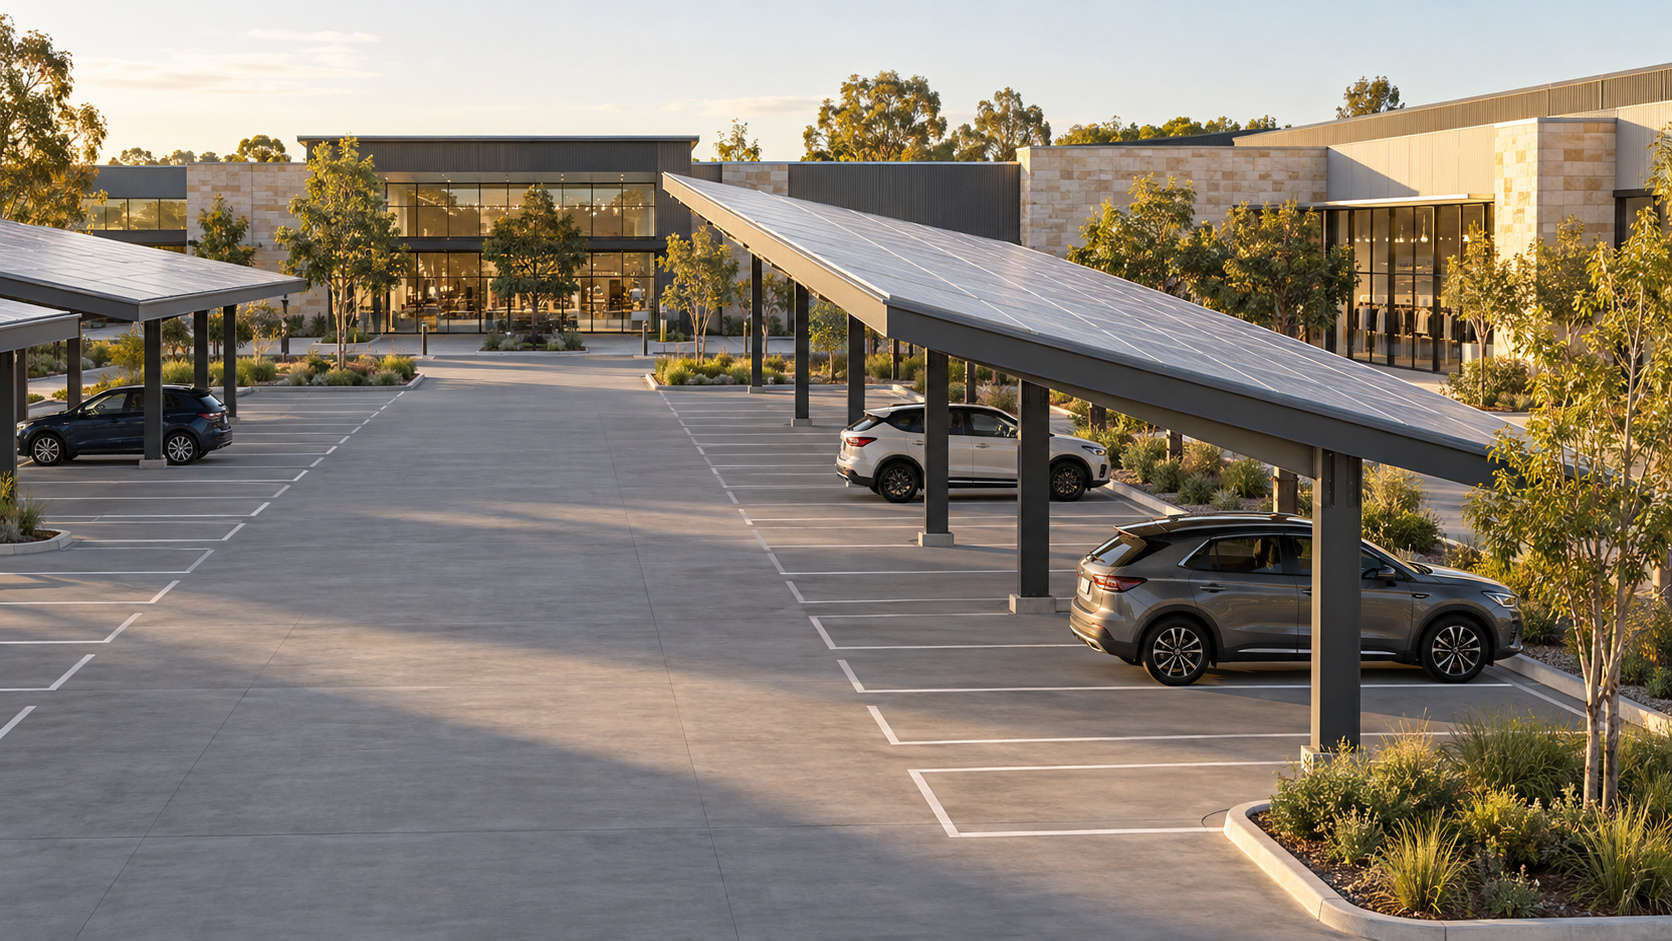
Coordinate column positions, spans, vehicle clearance, pedestrian routes, lighting and drainage. Check underground services and stage construction to retain usable access and parking.
Conventional mounted modules and BIPV building elements have different construction roles. Confirm weather protection, drainage and replacement access for the selected assembly. A PV canopy is not automatically BIPV.
Assess canopy and roof generation against the intended meter and site loads. EV charging is a separate load: connection capacity, cable routes, operating hours and controls need their own assessment. A canopy alone does not guarantee charging capacity.
Prioritise the site
Test usable roof area against the load at the proposed connection point. Do not count tenant consumption unless the supply arrangement includes it.
Assess the value of shaded parking alongside generation. Include foundations, structure, drainage, circulation, lost bays during works and maintenance access in the comparison. Shade is an additional function, not proof of a viable financial case.
Consider BIPV glazing when entrance or roof-glazing works are planned. Compare the complete glass assembly, daylight requirements and access—not just its electrical output.