A concise knowledge centre for solar, storage and architectural integration. Start with a practical note or a project-specific question.
Illustrative technology / PV Systems
PV Systems / Design note
A better brief for rooftop solar.
Three pieces of information make the first solar conversation more useful.
Start with the roof
Orientation, shading, condition and usable area establish the physical opportunity. A roof plan helps, but an address and a clear description of the building are useful first inputs.
Understand the pattern
Electricity use changes through the day. Consumption data and operating hours help connect generation to demand; a total annual bill cannot describe that pattern on its own.
Include the next step
An electric vehicle, changed occupancy or future battery can affect the design. Include foreseeable changes in the initial brief rather than treating each as an isolated addition.
Battery Storage / Design note
Capacity and power are different decisions.
A battery’s energy capacity and its power rating answer two different questions.
Energy: kWh
Kilowatt-hours describe the amount of energy. Usable capacity depends on the equipment and its operating limits, so the nameplate number is only part of the assessment.
Power: kW
Kilowatts describe the rate of charge or discharge. A system must meet both the amount of energy required and the rate at which the intended loads need it.
Backup is a design question
A battery does not automatically provide outage supply. Compatible equipment, isolation and a defined set of loads are needed. Discuss backup explicitly if it matters to the project.
BIPV / Design note
Where glass meets the electrical system.
BIPV brings a material decision and an electrical decision into the same conversation.
At the envelope
Module dimensions, glass make-up, reflections and transparency influence the building’s appearance. Structure, weathering and replacement access remain essential design questions.
Behind the surface
Connections need space. Junction locations, DC cable routes and inverter positions should be coordinated with the façade and building services, not added after those interfaces are fixed.
Into the building
After conversion, generation connects to electrical distribution. Collection zones and the chosen inverter approach define the pathway. A concept diagram is a conversation aid, not a construction drawing.
Visual integrity
About our imagery.
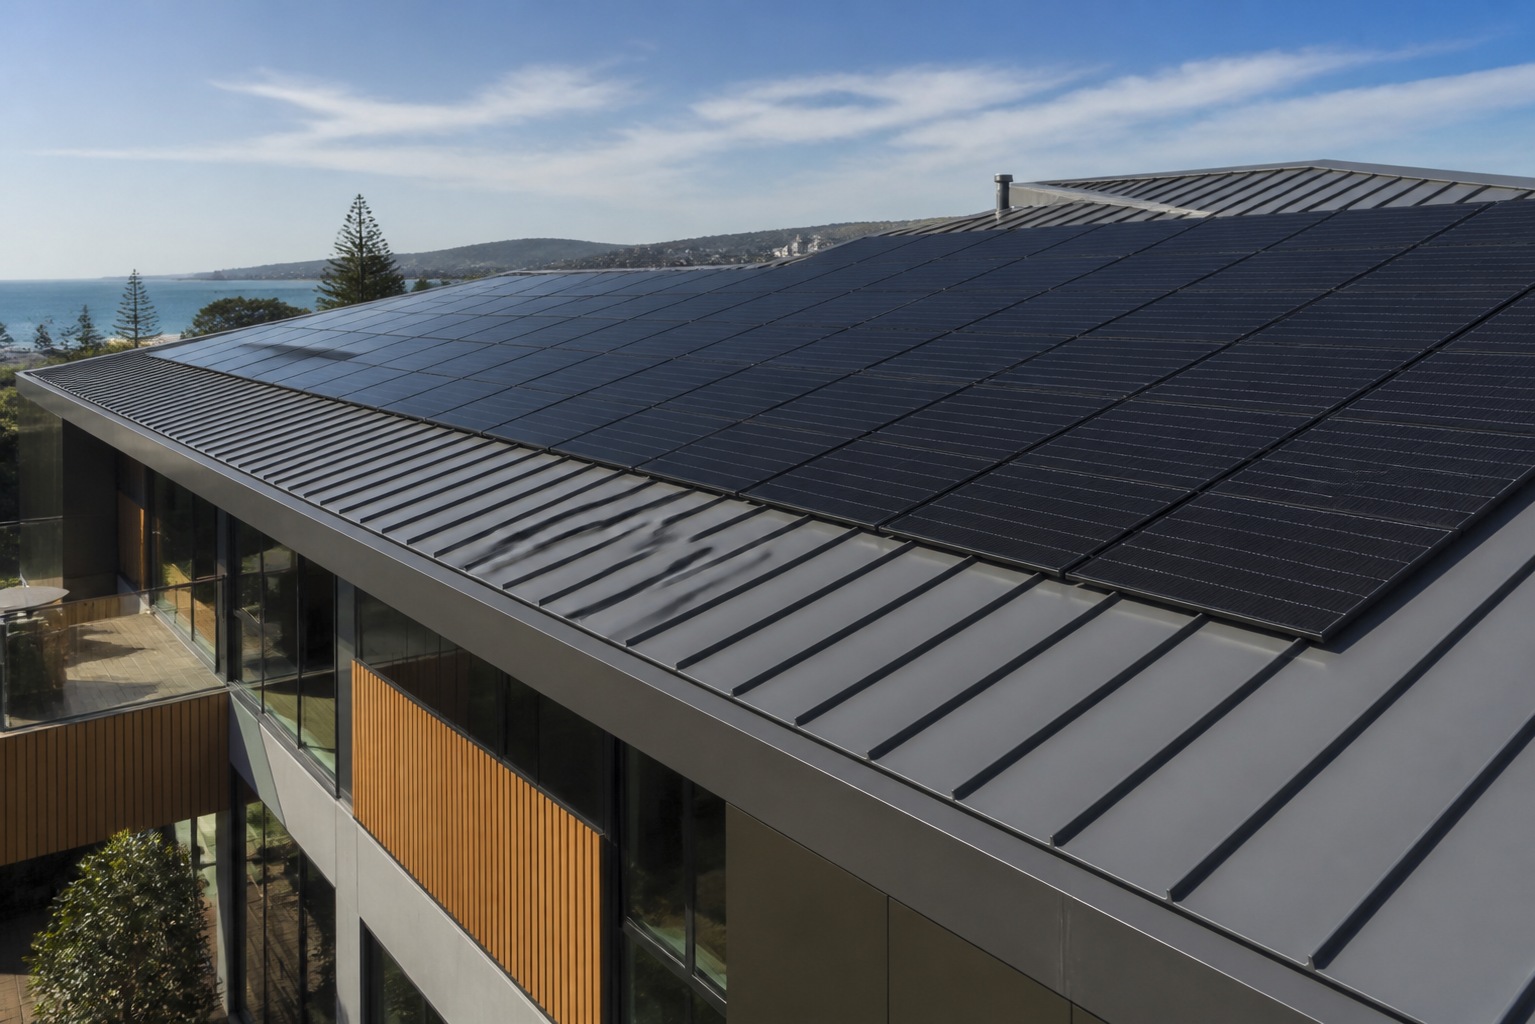
Our architectural and technology images are generated concepts used to illustrate design possibilities. They do not document completed SOLNEX projects or specify a particular product. Actual equipment, performance and construction are confirmed for each project.
Product-specific, incentive and regulatory information is provided only when verified for the relevant context.