Which data matters most?
Interval electricity use and operating hours help distinguish steady daytime demand, short peaks and seasonal loads. Add current tariffs and export conditions before assessing an operating or financial scenario.
Commercial
Solar and storage for working buildings.
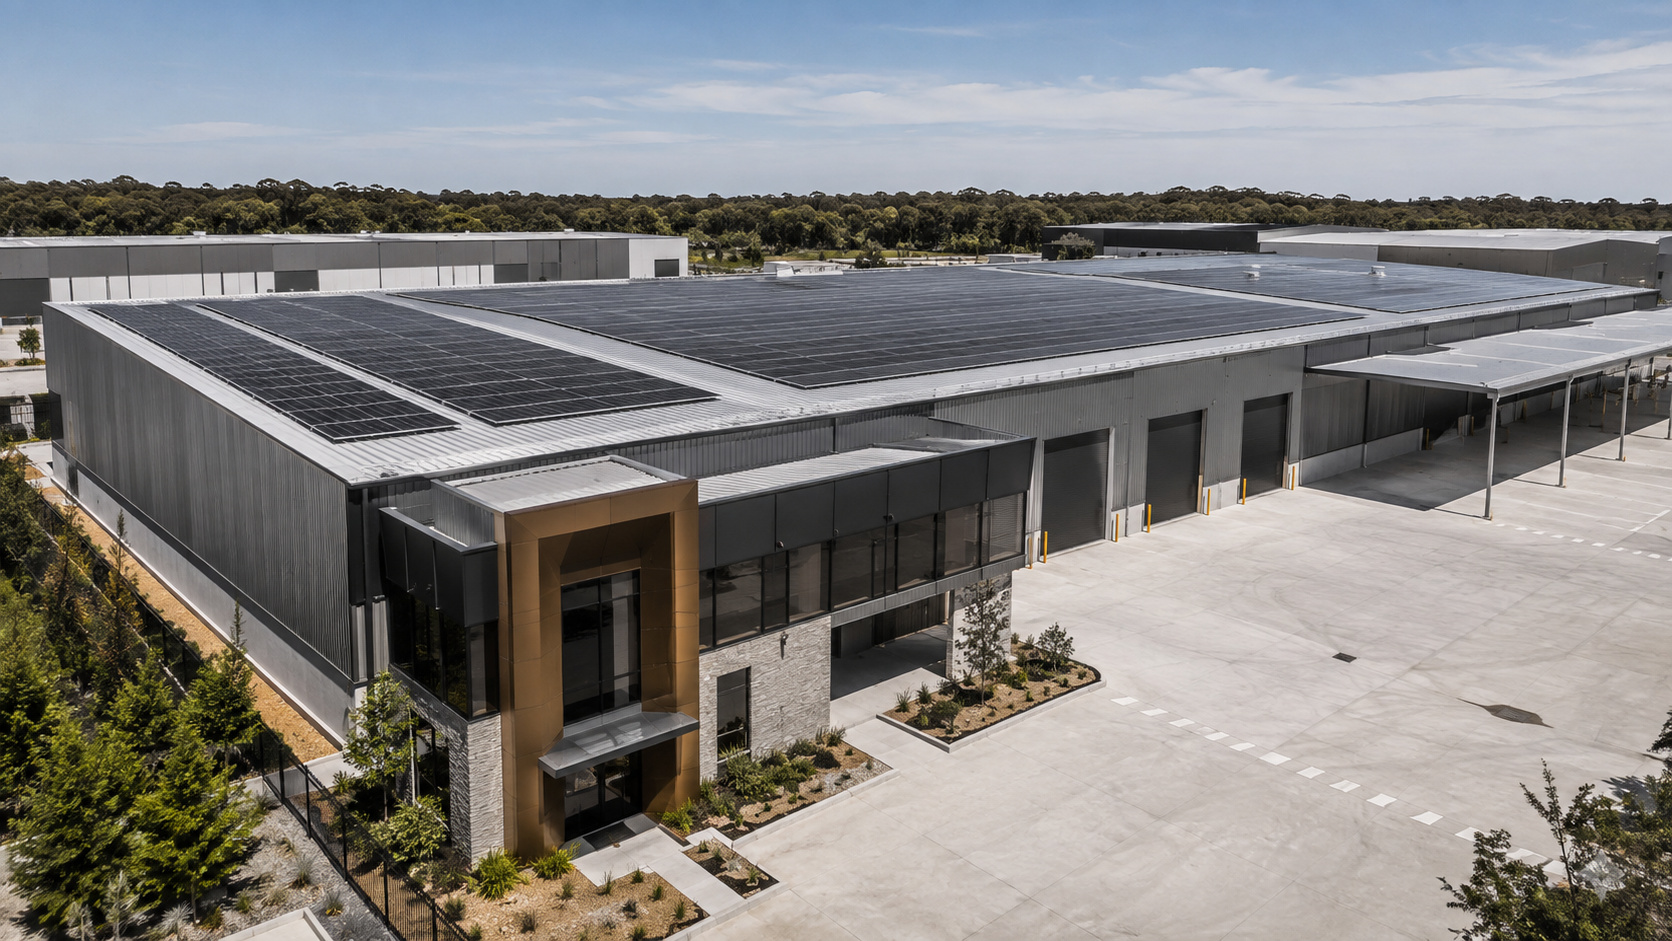
Commercial PV and storage need an operating case as well as a roof layout. Daytime loads, connection capacity and delivery constraints shape the opportunity.
Interval electricity use and operating hours help distinguish steady daytime demand, short peaks and seasonal loads. Add current tariffs and export conditions before assessing an operating or financial scenario.
Roof condition and structure, access and fire/service zones, switchboard capacity and network connection requirements. Identify tenancy, lease and ownership responsibilities before assuming the roof or electrical system can be altered.
Use the same load data and tariff assumptions. Compare scope, generation estimates, export assumptions, equipment, monitoring, maintenance and disruption. A generic payback figure is not a substitute for a site-specific assessment.
PV inverters connect to main distribution, which serves tenancy and plant loads. The grid and optional storage connect at the distribution system, not through the loads themselves.
From generation to building use.
At the switchboard: ↔ Grid↔ Optional battery + inverter
Storage is shown as a separate AC-coupled branch. Metering, protection and isolation are omitted. Backup requires a separately designed arrangement. This is not a construction drawing.
A commercial roof can be an energy asset, but the opportunity depends on the load beneath it. Process equipment, tenancy patterns and delivery constraints make every site different.
Operating hours, interval data, HVAC and process loads inform generation and storage decisions.
Structure, roof condition, access, switchboard capacity and network requirements define feasibility.
Assess project-specific costs, sequencing and business disruption using confirmed site data.
A useful financial assessment needs actual energy use, tariffs, system scope, costs and connection conditions. SOLNEX does not present generic estimates as project outcomes.