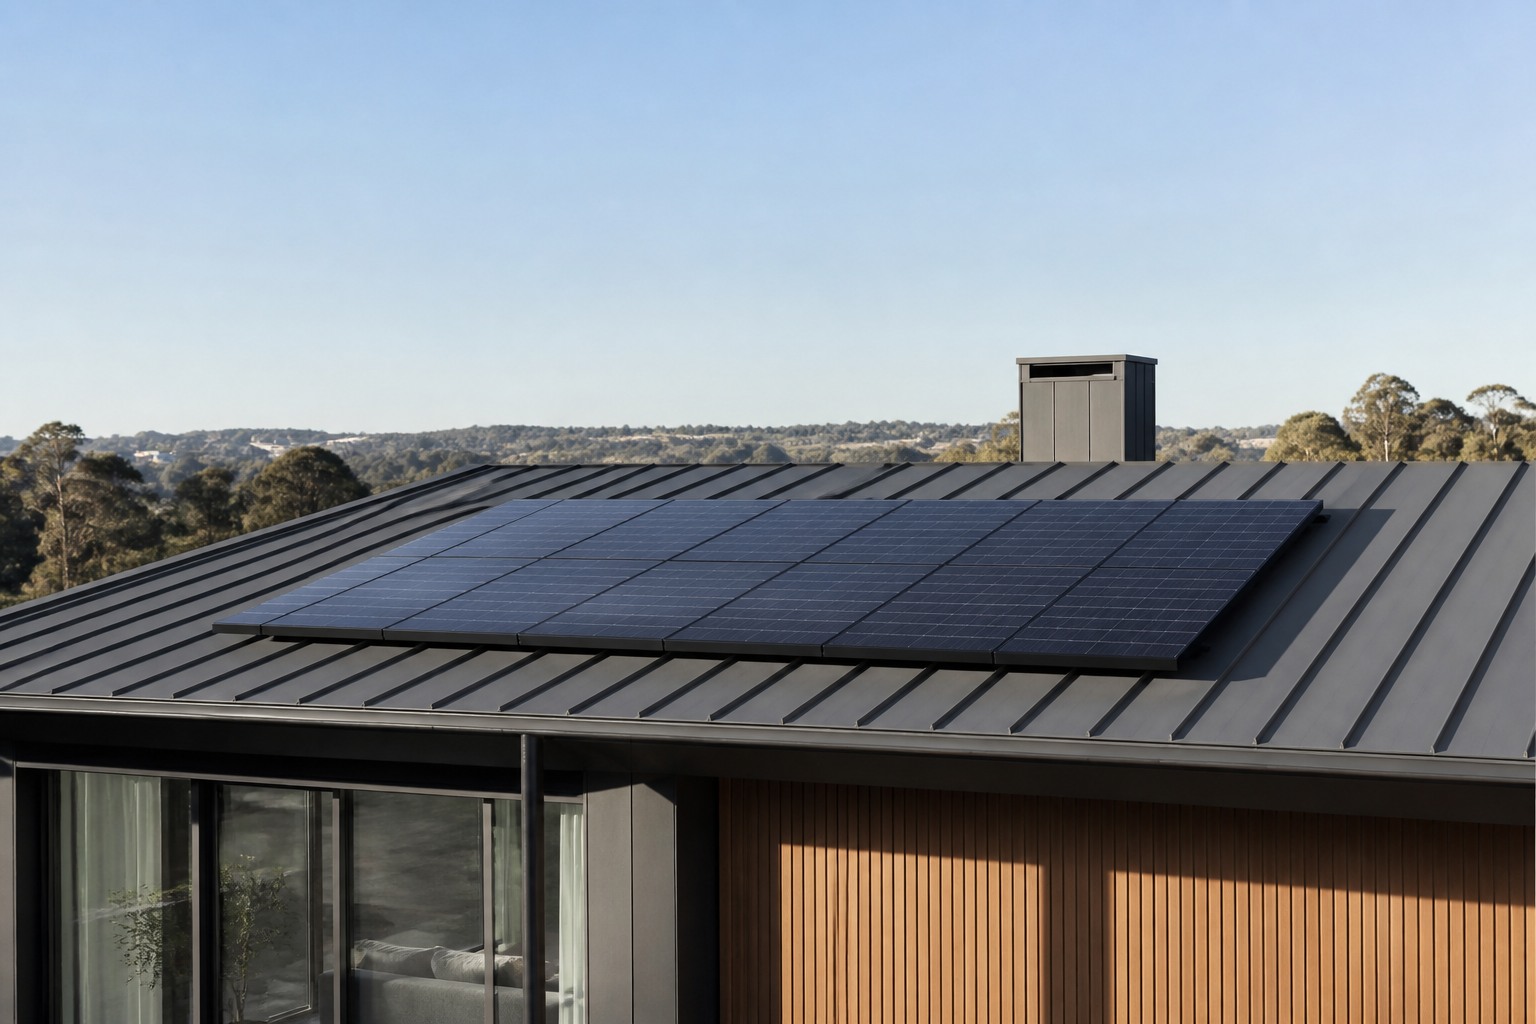
New PV or an upgrade?
For a new system, begin with the address, roof condition and recent bills. For an upgrade, add the existing module and inverter details; their age and compatibility affect what can sensibly be retained.
Residential
Solar and storage for the way you live.
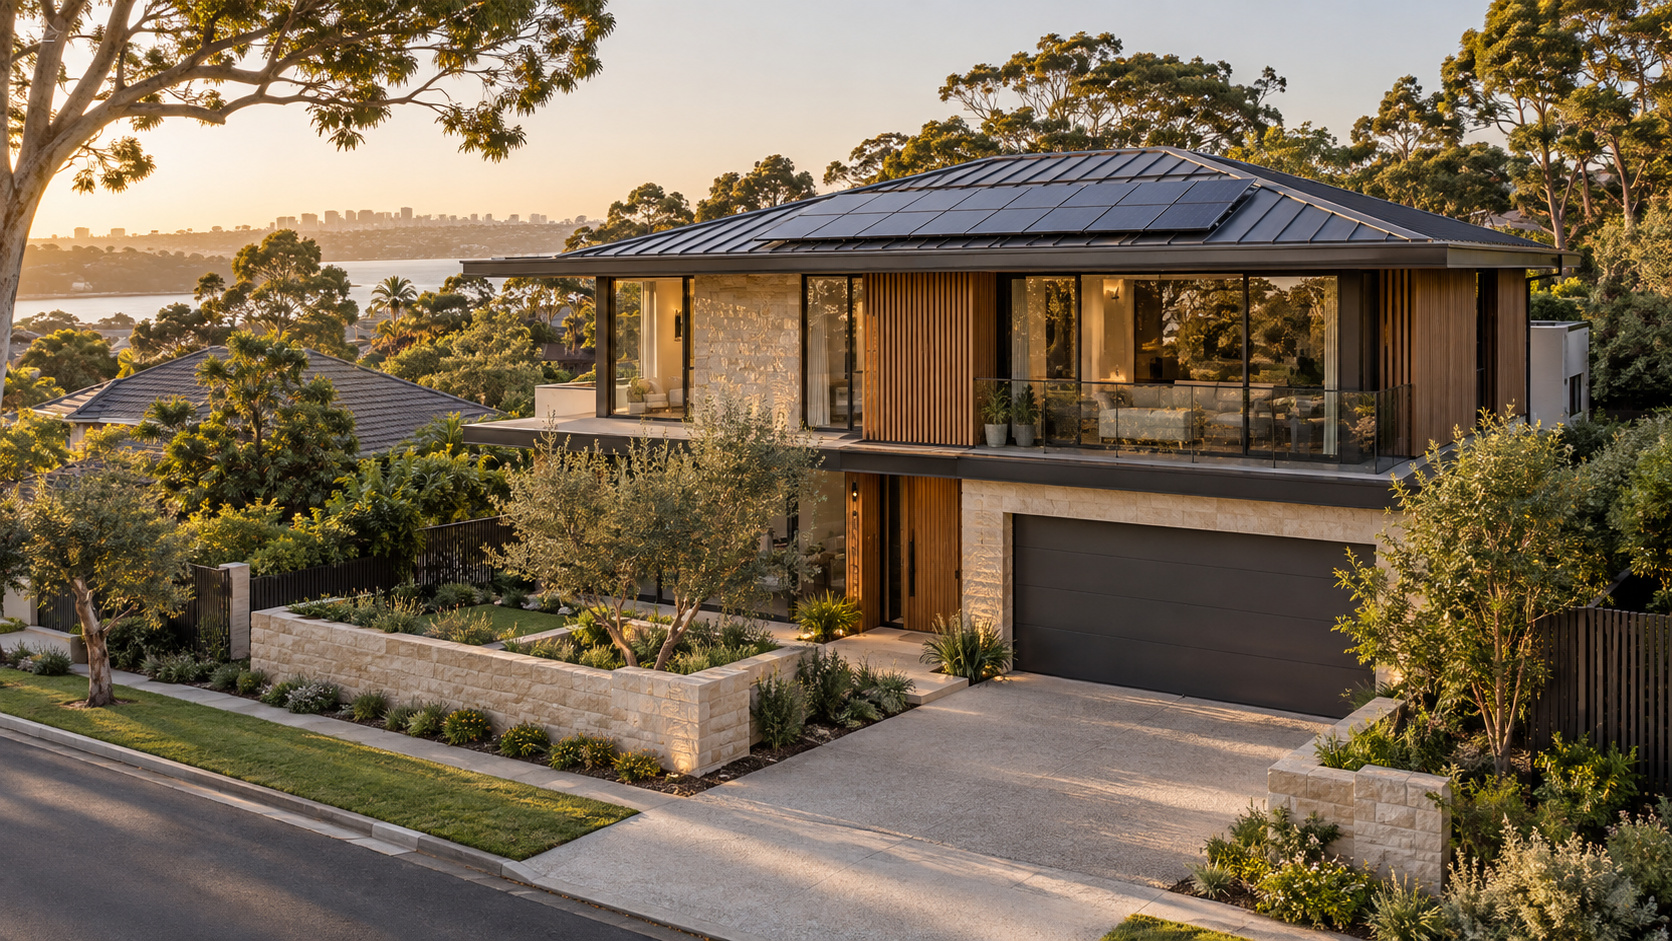
A useful home assessment connects roof conditions with household demand. Whether you are adding PV, upgrading an existing system or considering storage changes the starting point.
For a new system, begin with the address, roof condition and recent bills. For an upgrade, add the existing module and inverter details; their age and compatibility affect what can sensibly be retained.
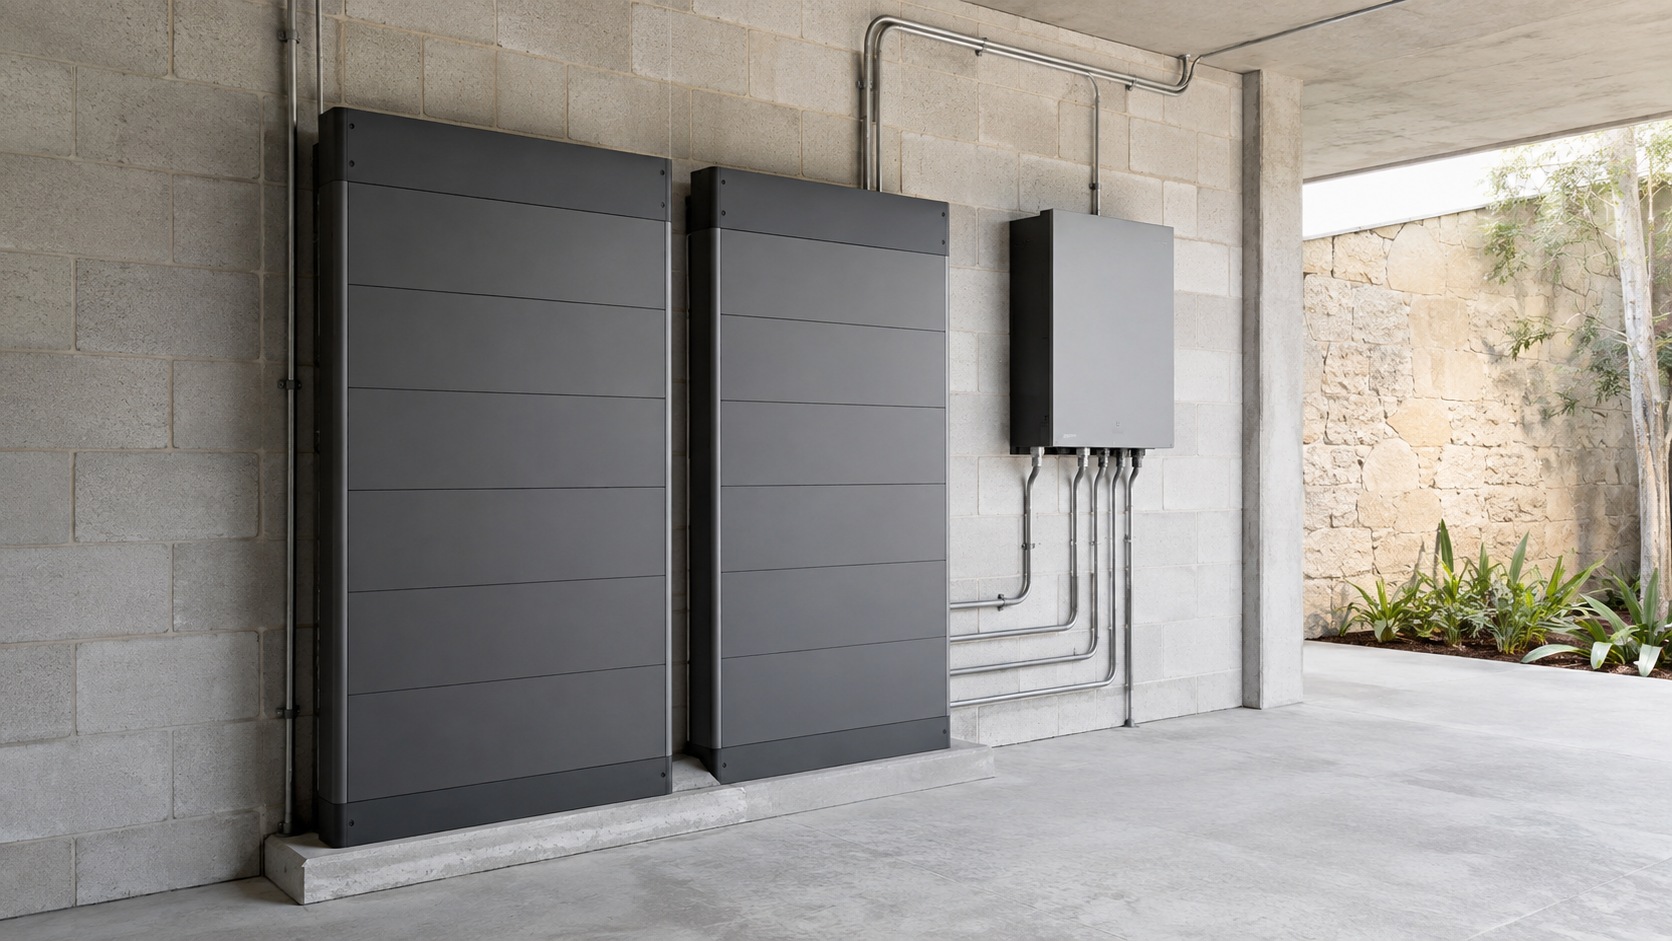
Daytime occupancy and appliance use influence direct PV consumption. A battery may shift surplus energy into the evening, but should be assessed against actual surplus, evening demand and the intended operating strategy.
A recent bill, property address, existing equipment details and plans for an EV or major new appliance. Do not climb onto the roof or open electrical equipment to collect information.
Rooftop PV feeds the home through its inverter and switchboard. An optional AC-coupled battery exchanges energy at the switchboard, alongside the grid connection.
From generation to building use.
At the switchboard: ↔ Grid↔ Optional battery + inverter
Storage is shown as a separate AC-coupled branch. Metering, protection and isolation are omitted. Backup requires a separately designed arrangement. This is not a construction drawing.
Daytime occupancy, evening use, existing solar and plans for an electric vehicle all help shape a home energy system. A clear assessment turns those everyday details into practical design choices.
Roof condition, orientation, shade and available area set the physical opportunity.
Electricity use and its timing help determine the balance between generation and storage.
Consider future electrification, monitoring and any specifically designed backup circuits.
Your address, a recent electricity bill, details of existing solar and the outcome you want. Photos of the roof or switchboard can help during a later technical discussion.